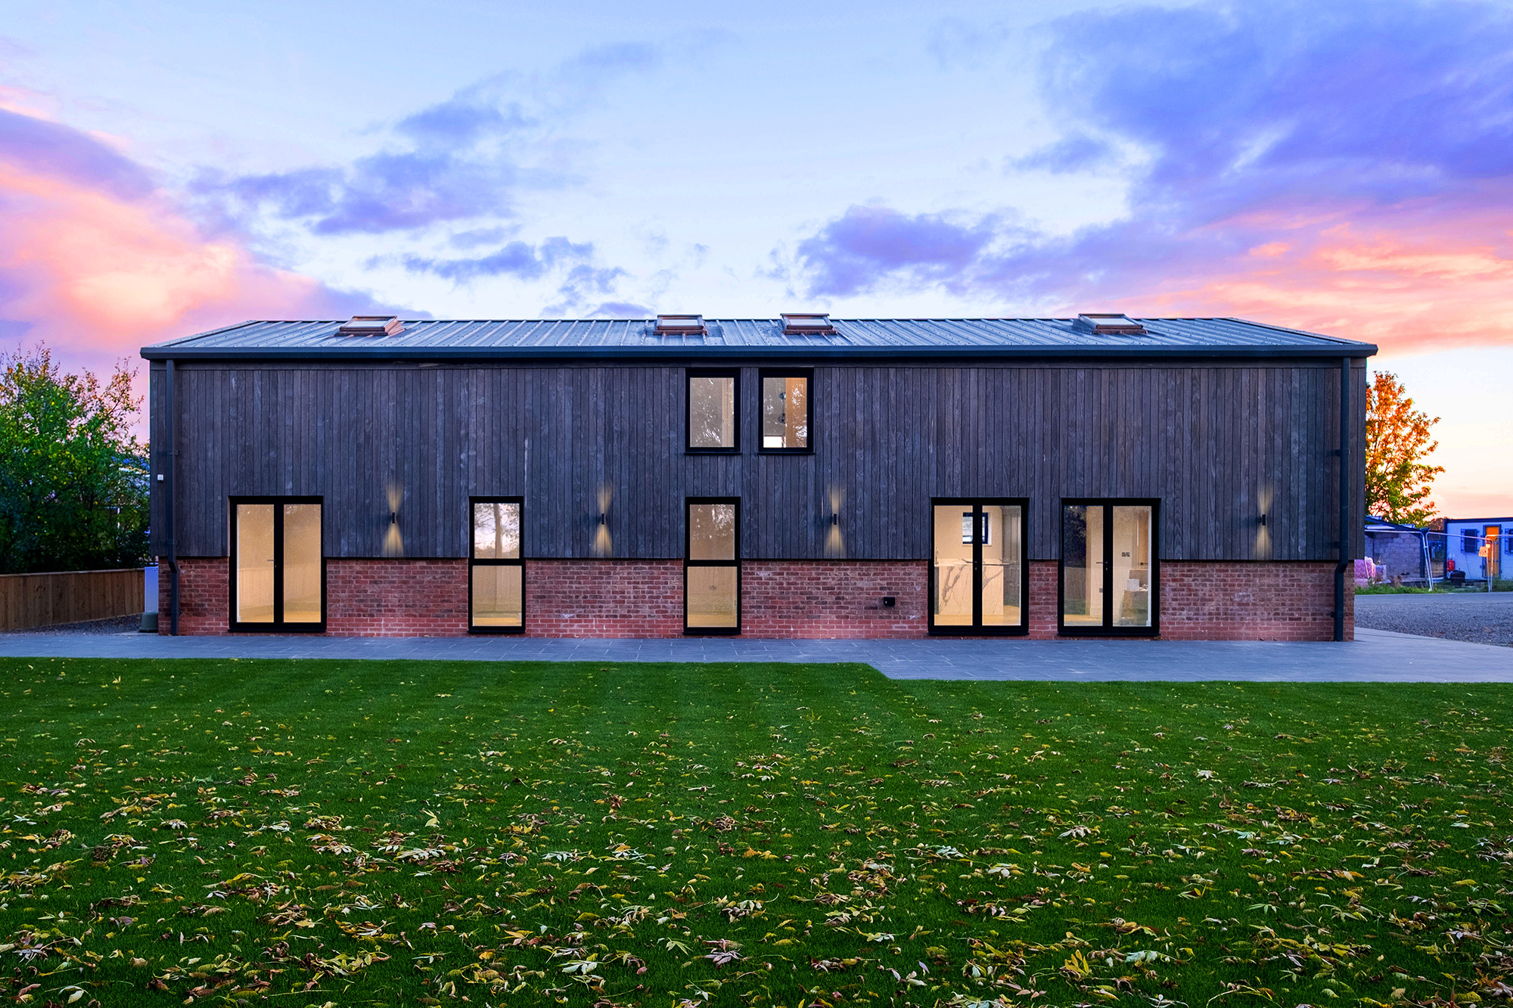
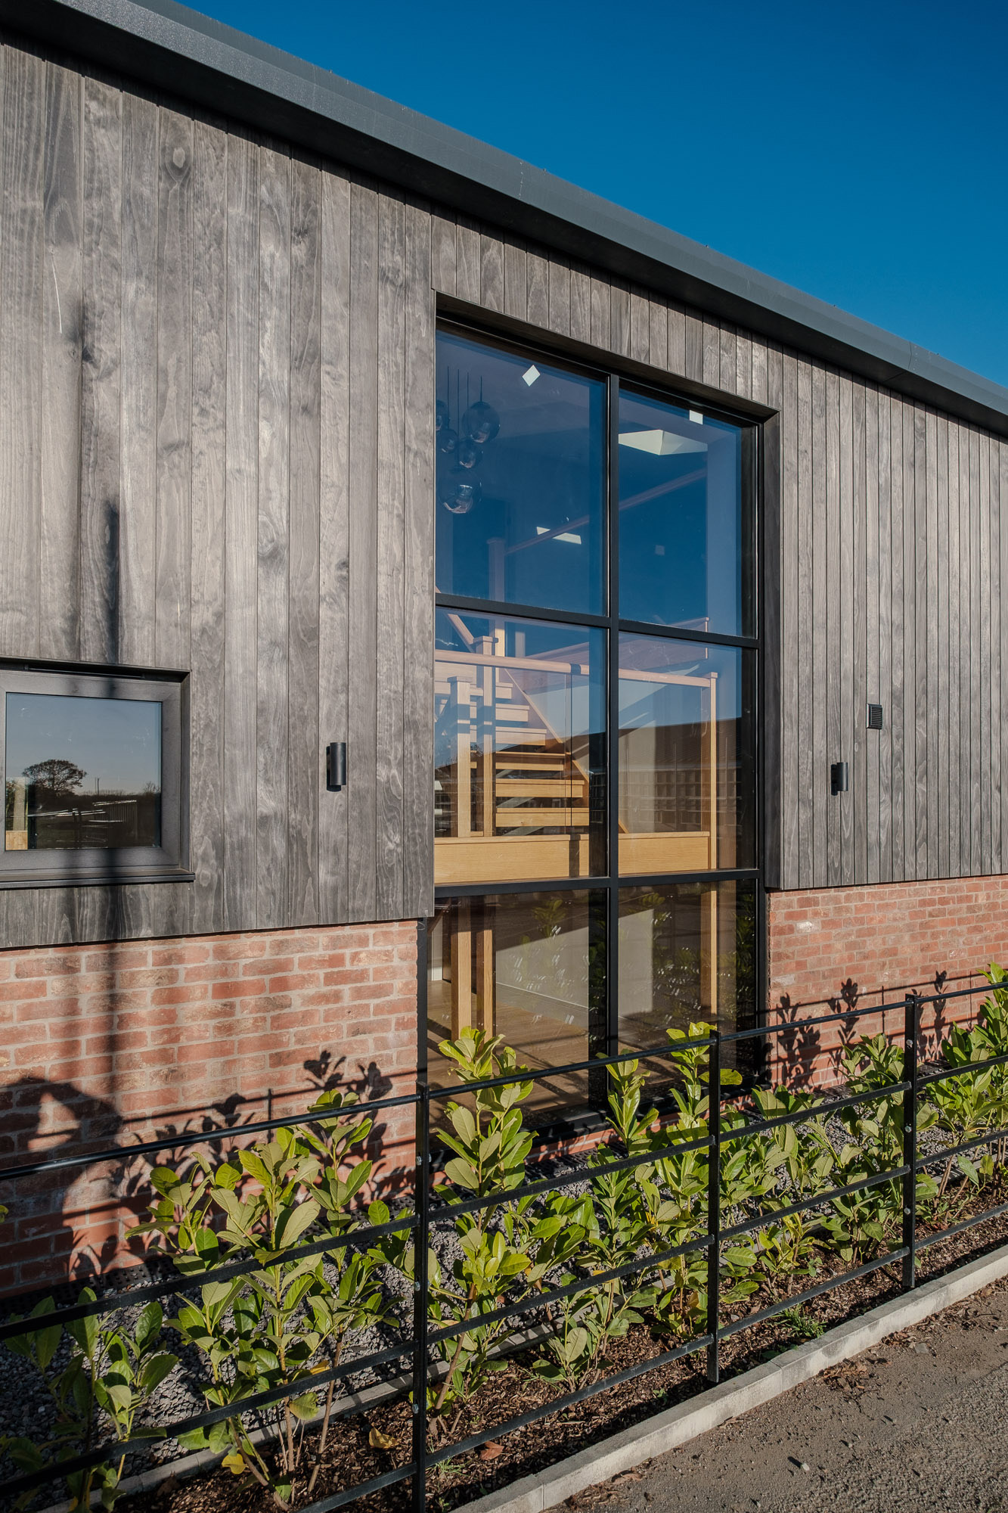
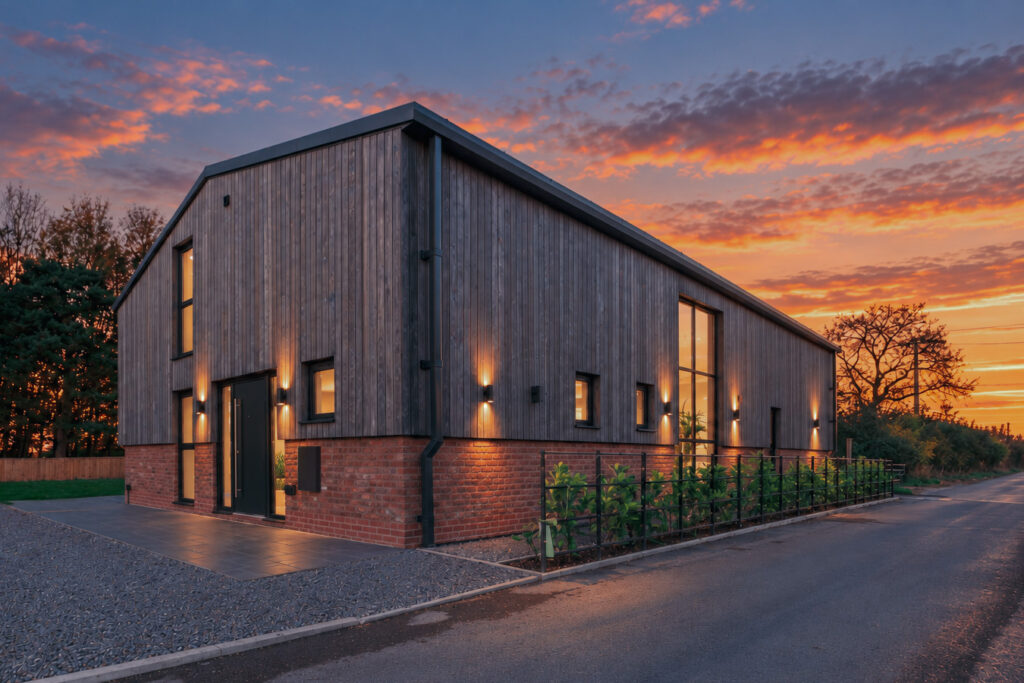
The front elevation features double height glazing, traditional style clamp bricks below a grey Acoya timber cladding with Estate fencing and Cherry Laurels to complete the street facing side.
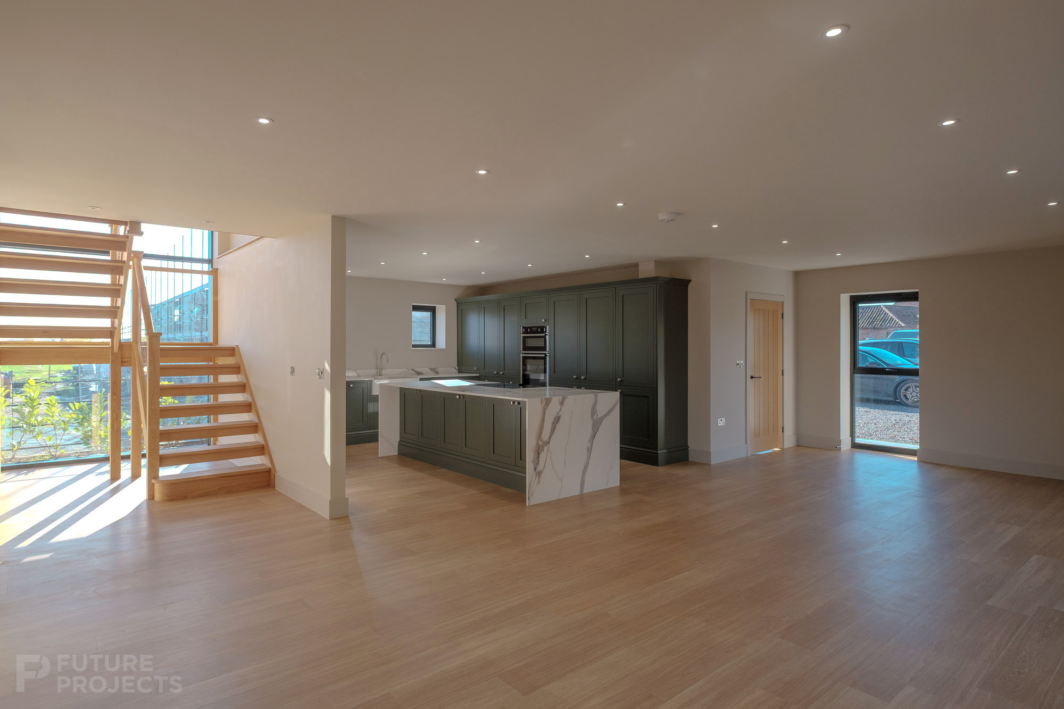
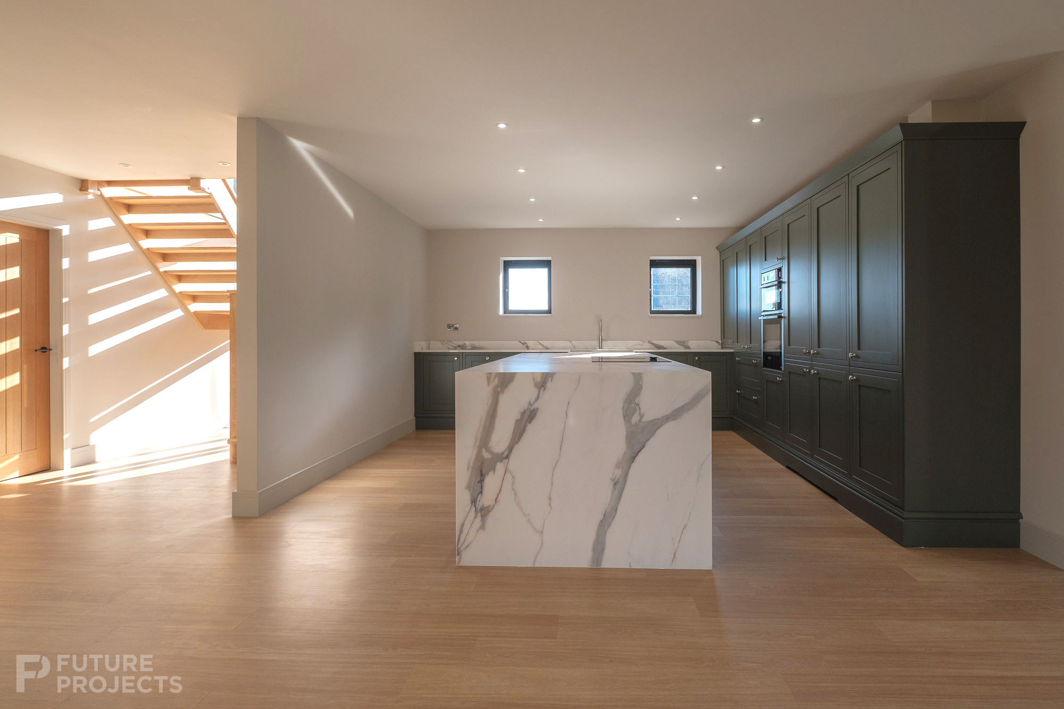
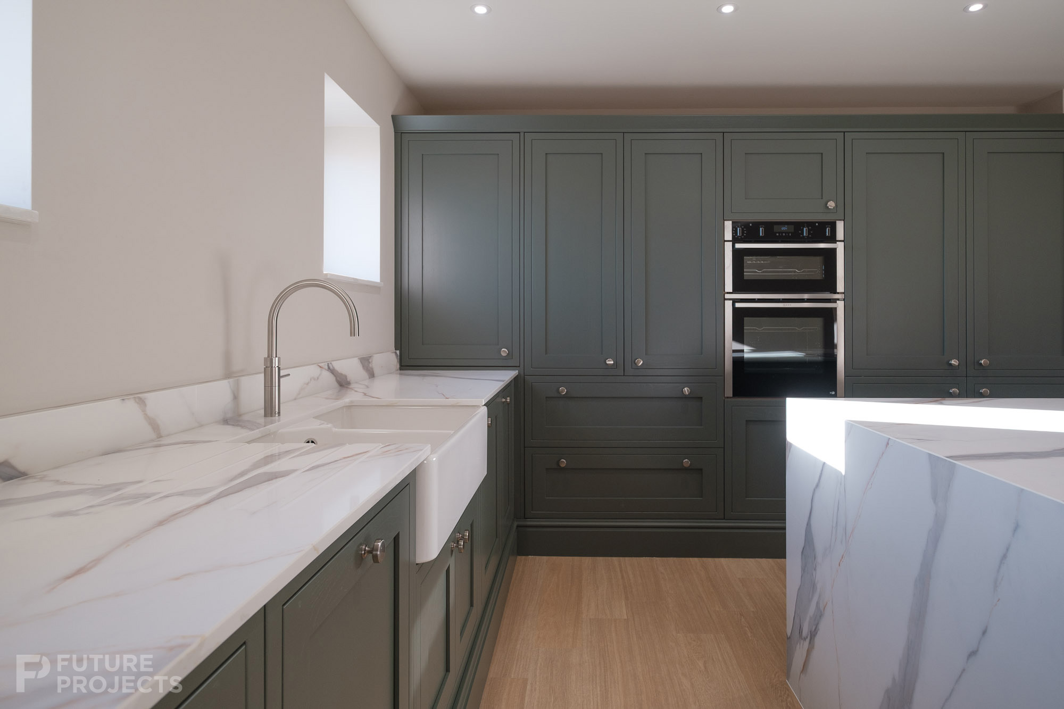
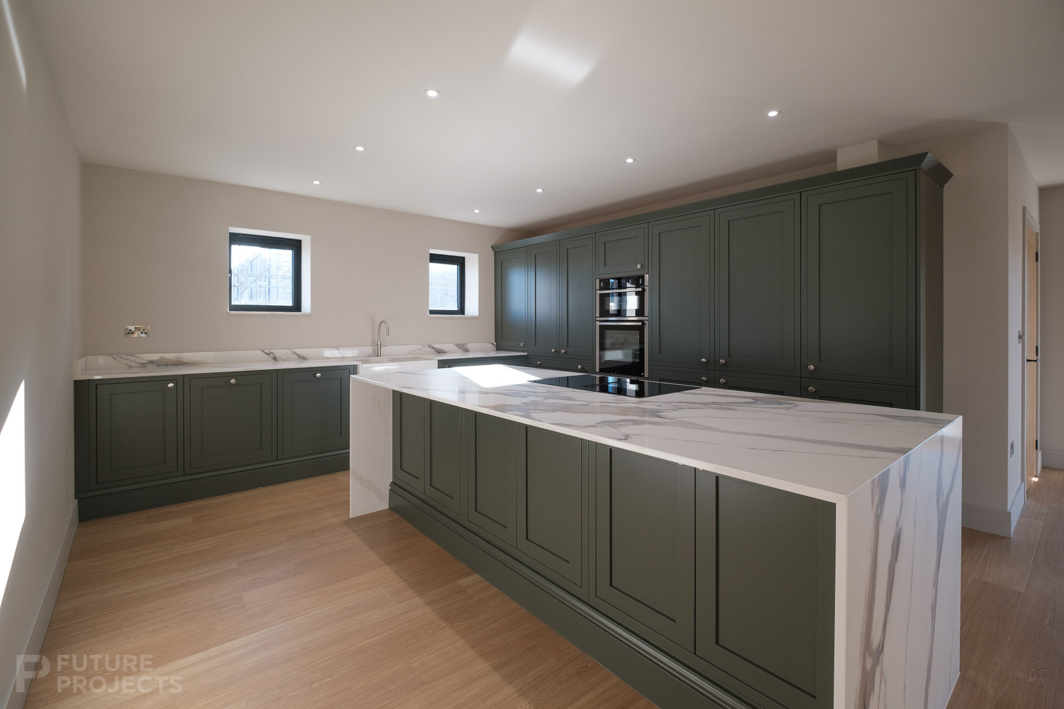
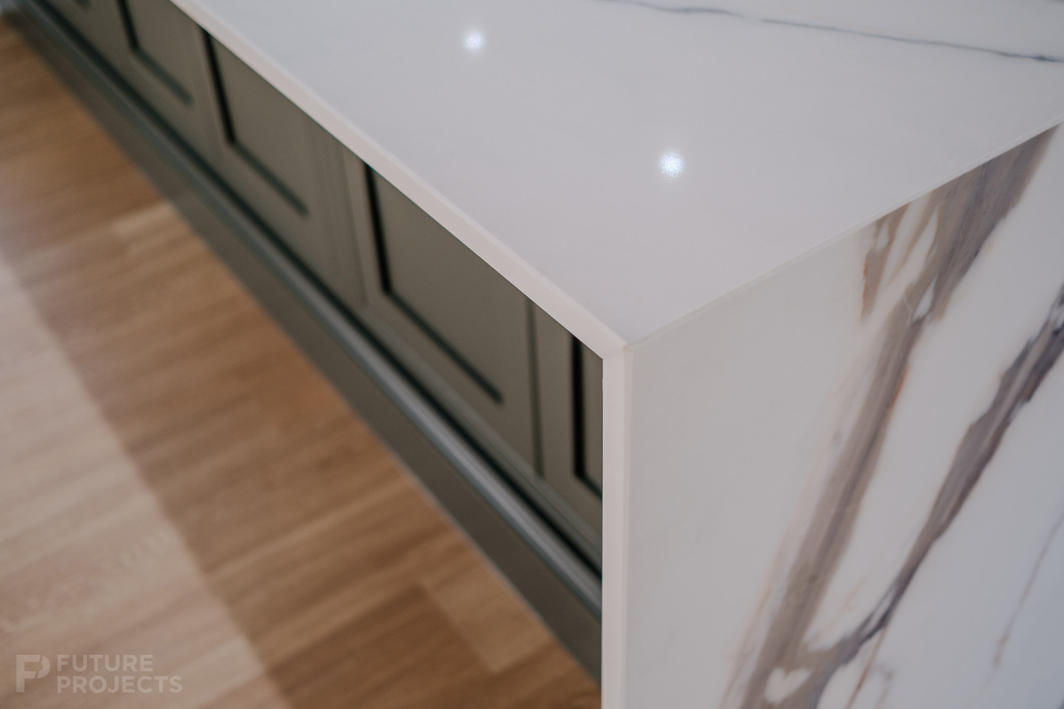
Howdens Infracomb In-frame kitchen in Ash Green with Quartz worktop by Gemini.
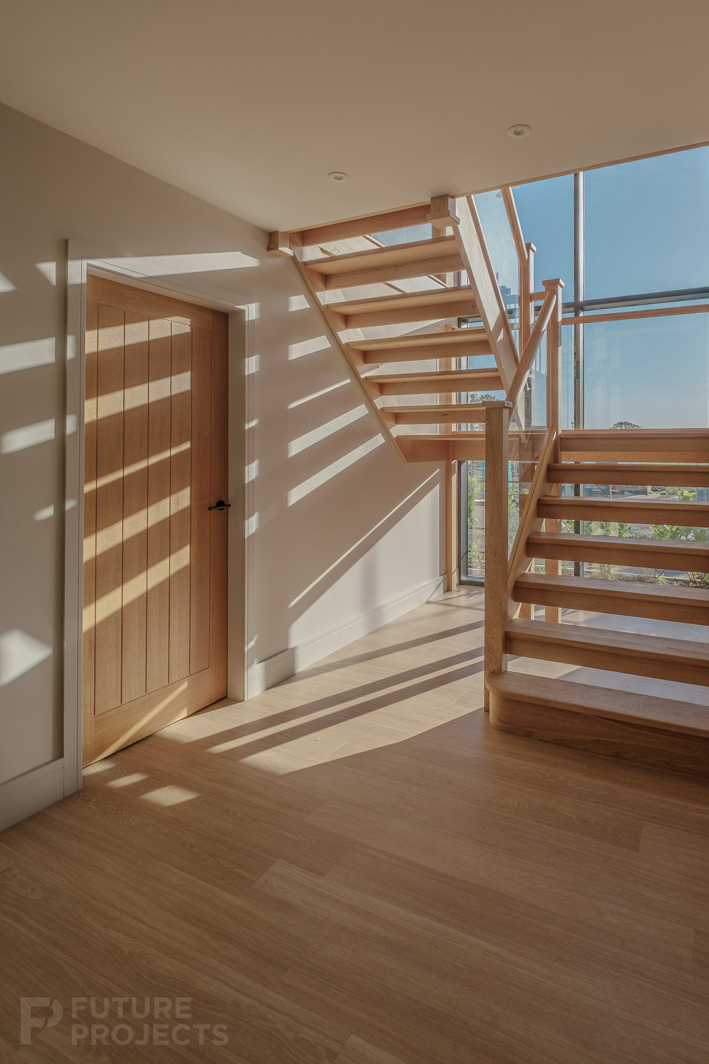
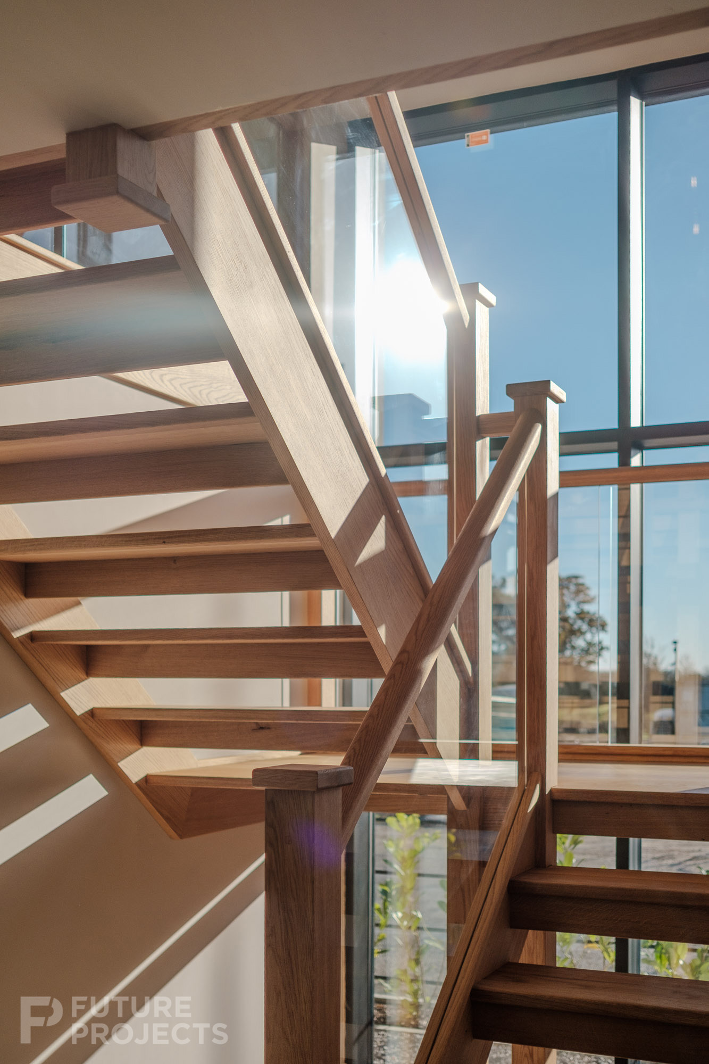
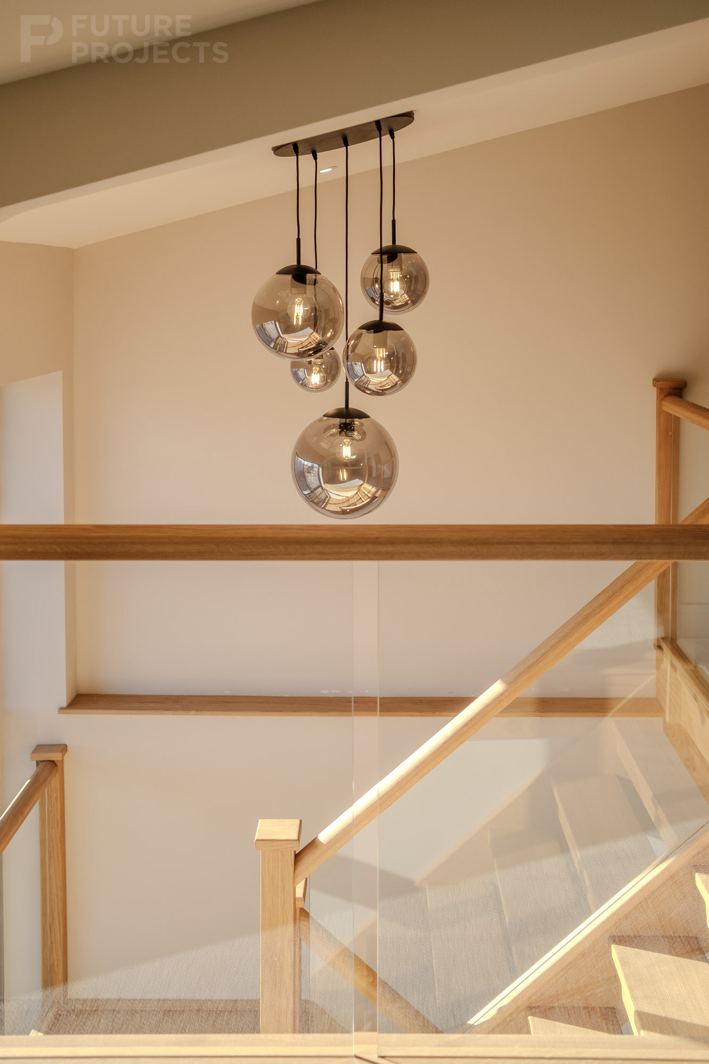
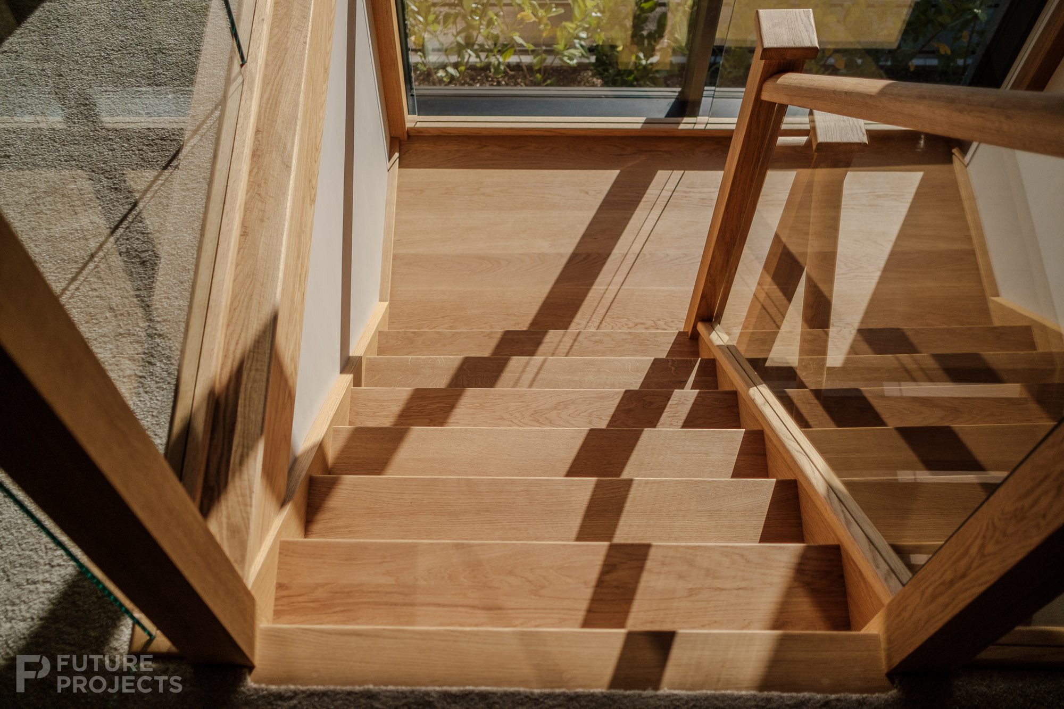
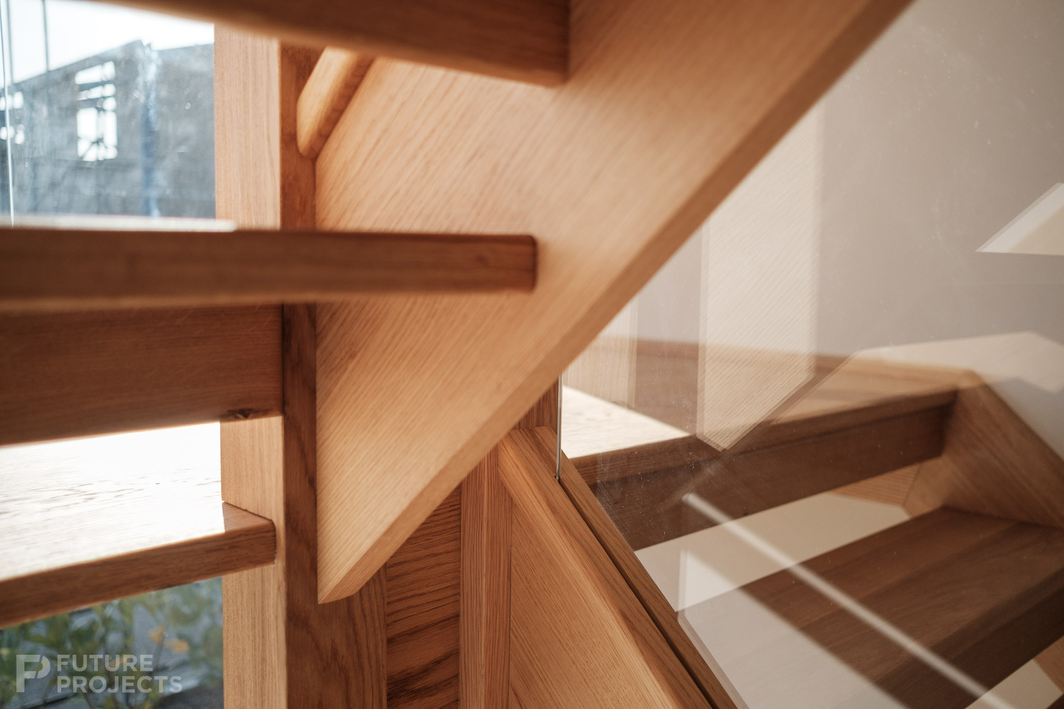
Bespoke Oak Staircase hand made by Mike Potter Bespoke Joinery.
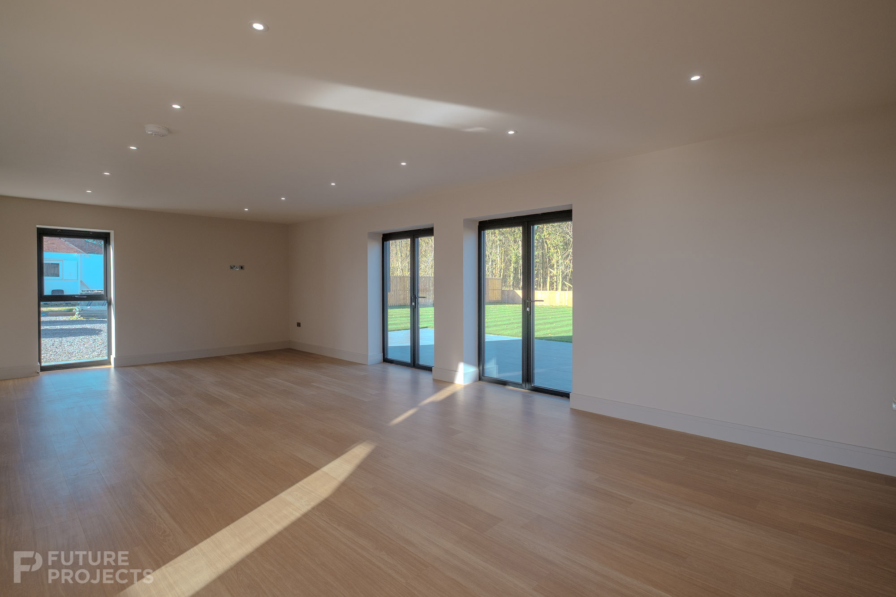
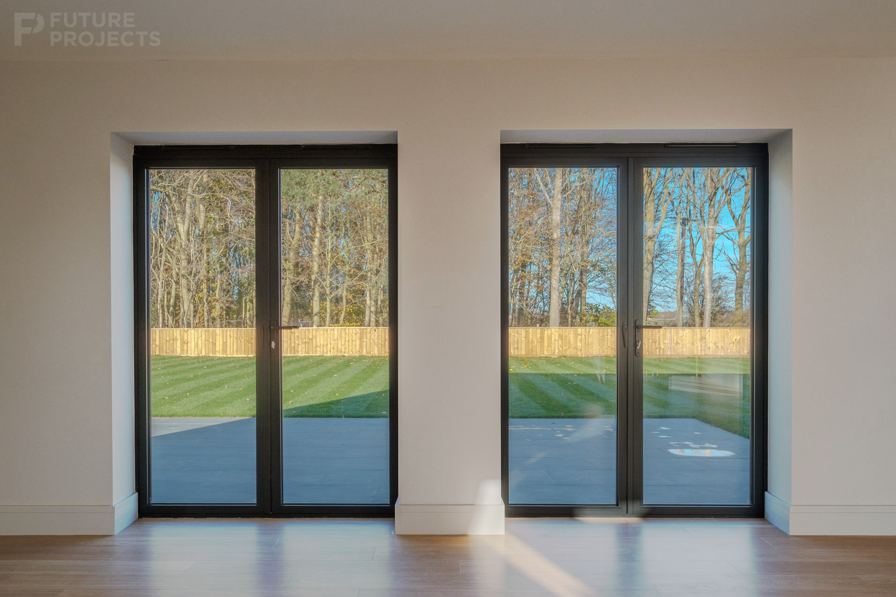
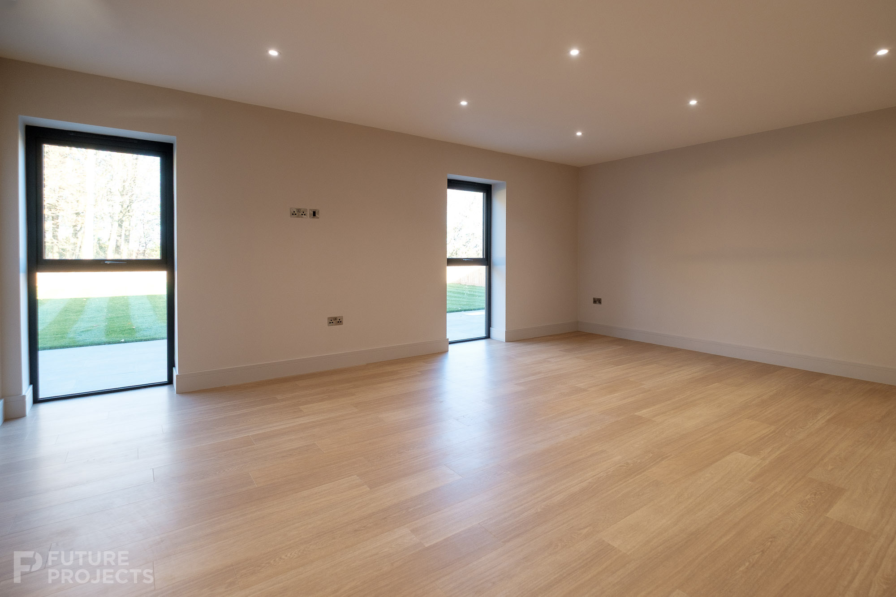
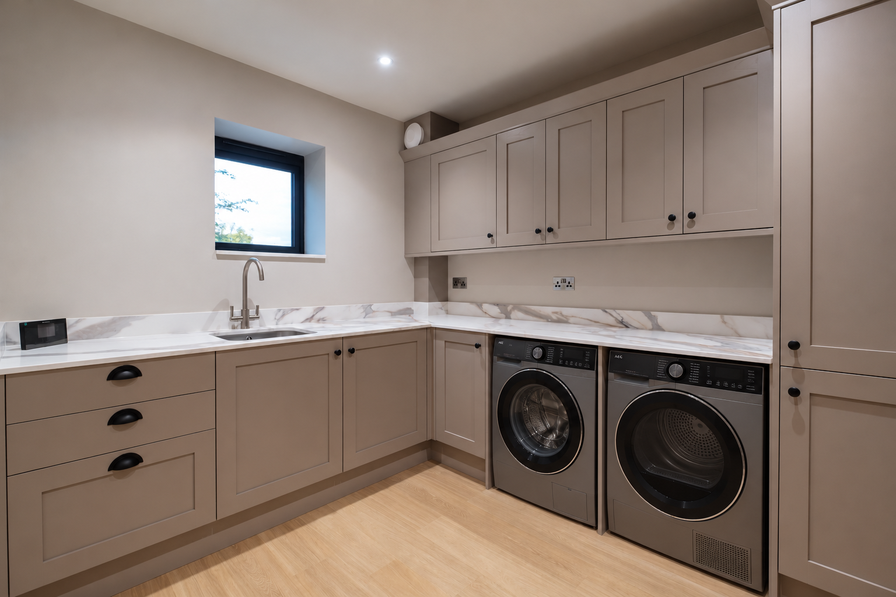
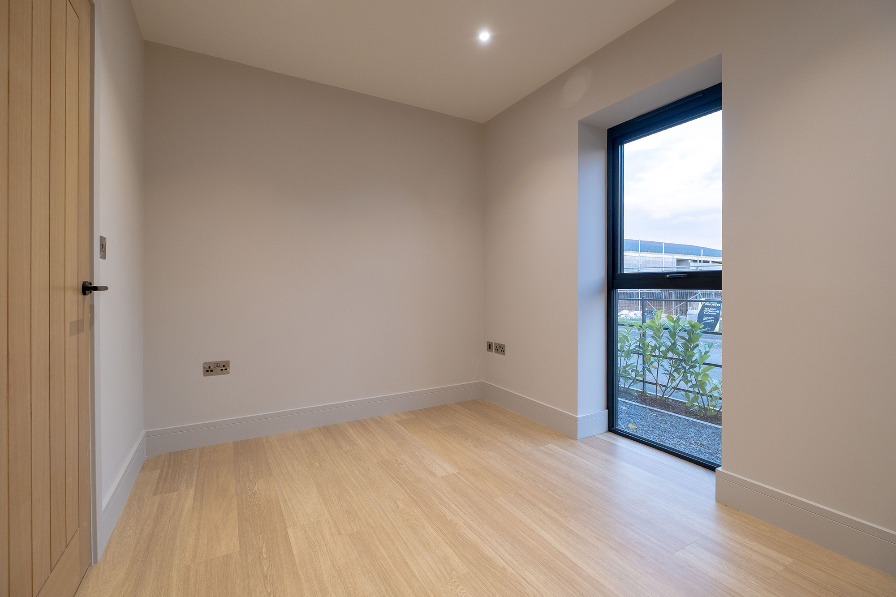
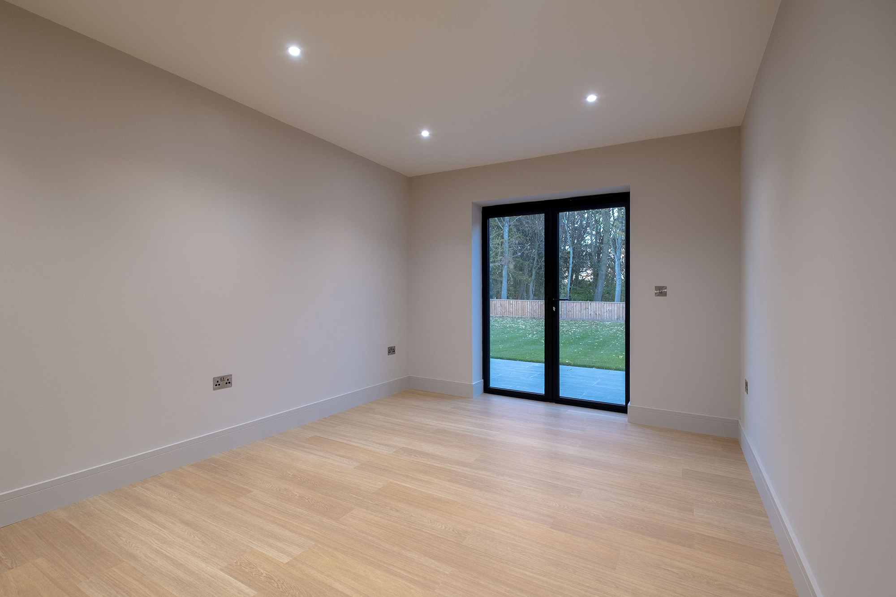
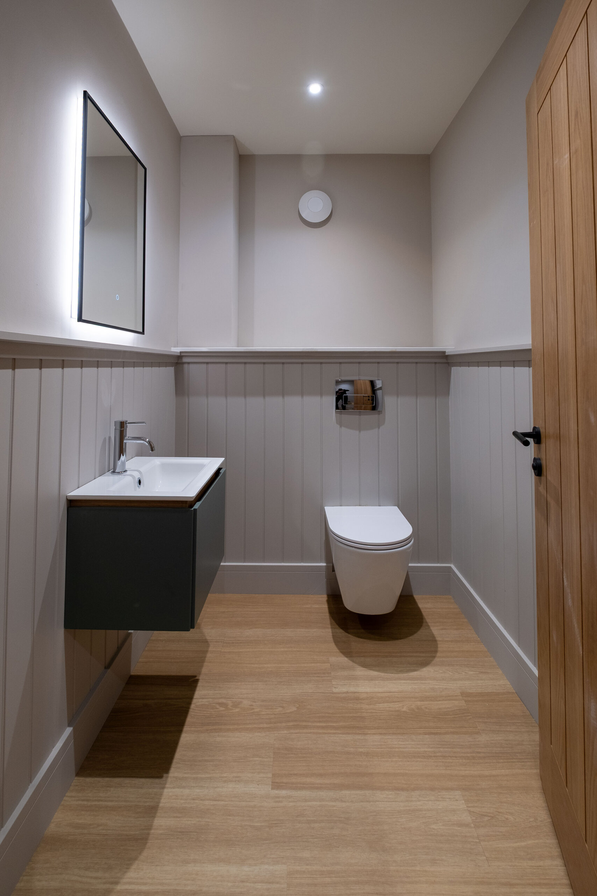
The Ground floor features a boot room entrance hall, a large utility room with and plant room, the utility is a Howdens Chilcomb in Mushroom with Quartz worktop. A spacious lounge with full height windows overlooking the large lawned garden. On the other side of hallway is an office room, and at the end of the ground floor is an additional room which could be used as a garden room, playroom or gym. The entire ground floor has underfloor heating and a Kardean floor fitted.
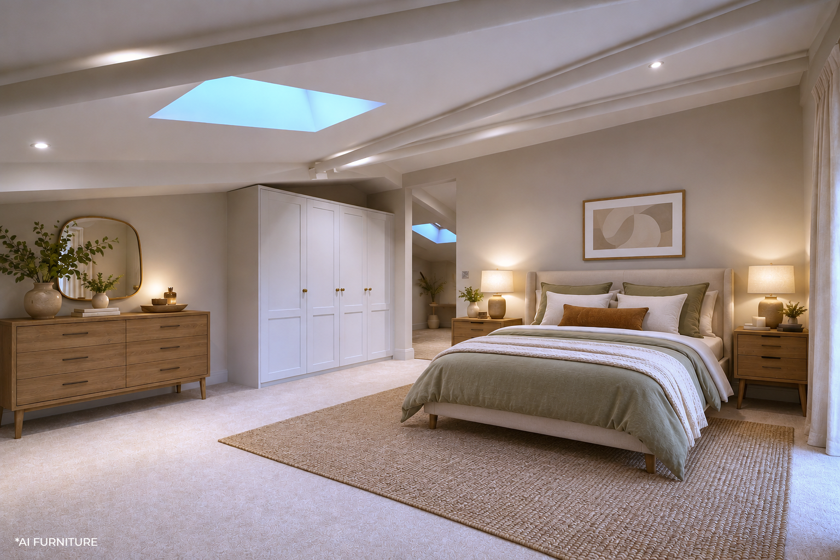
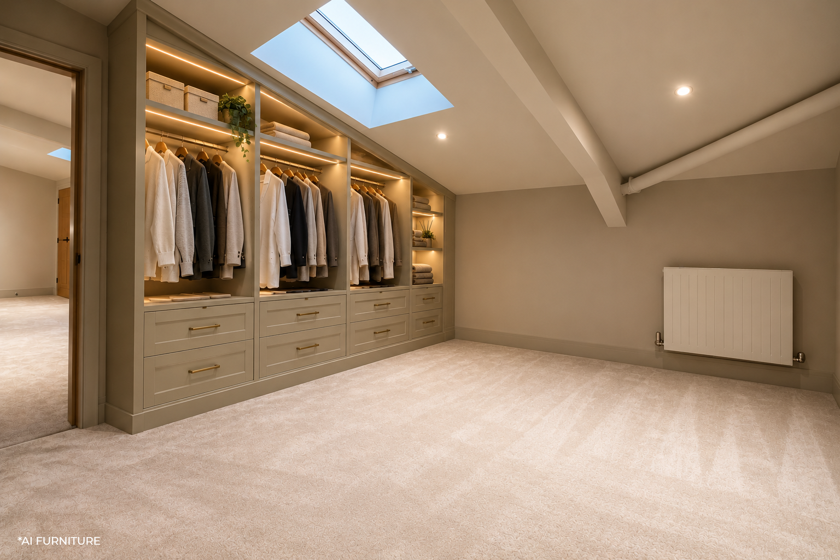
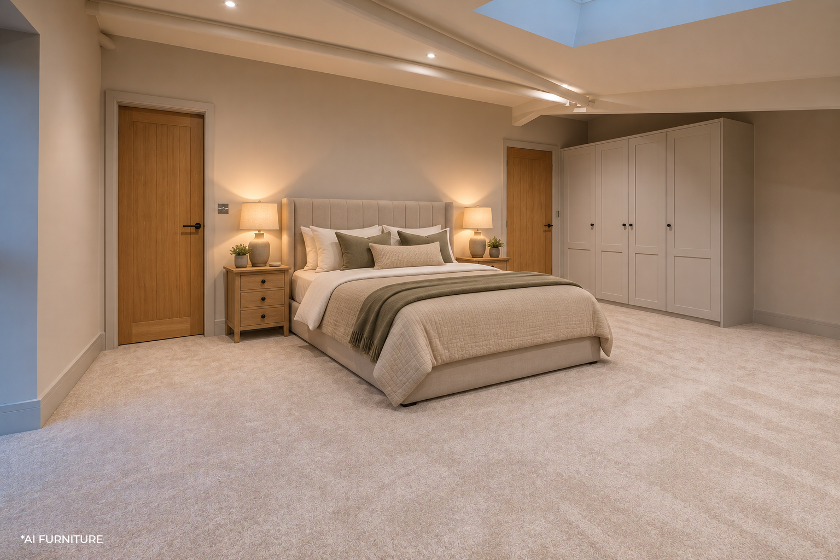
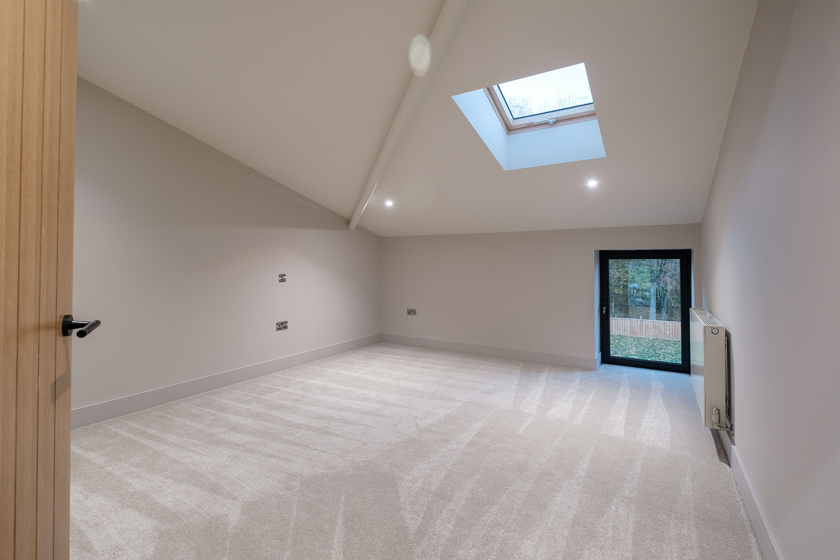
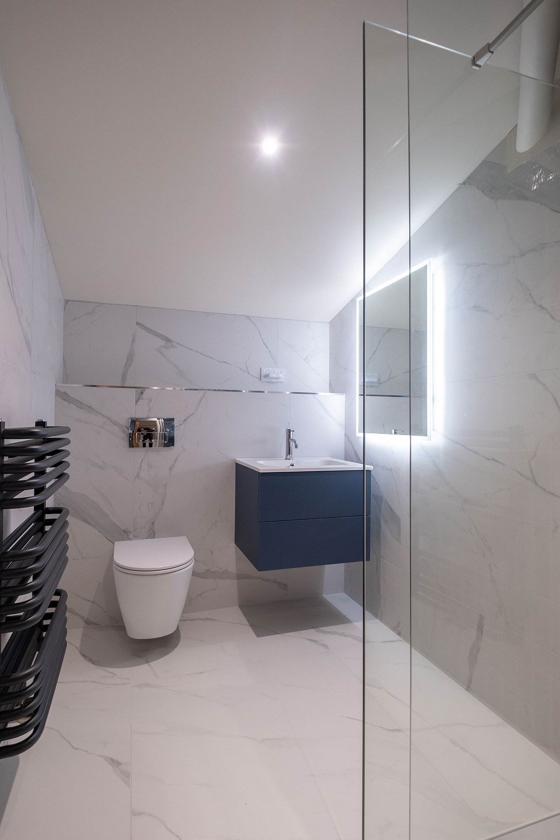
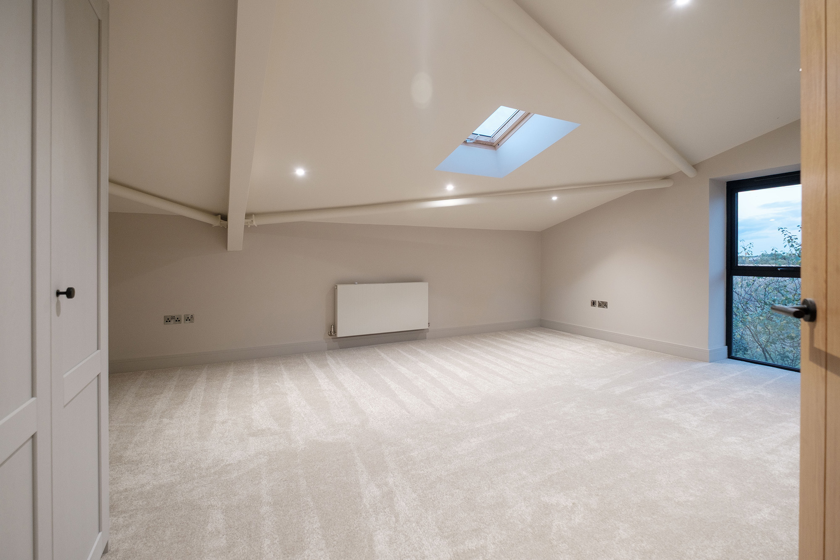
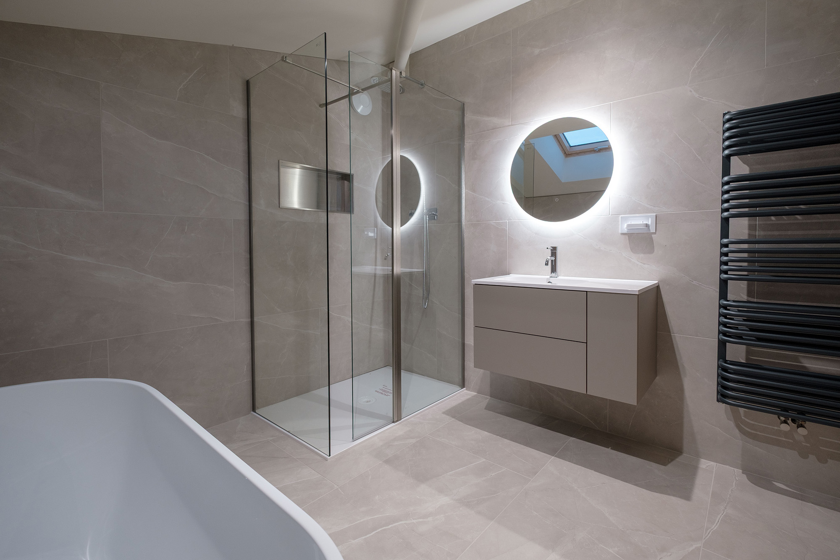
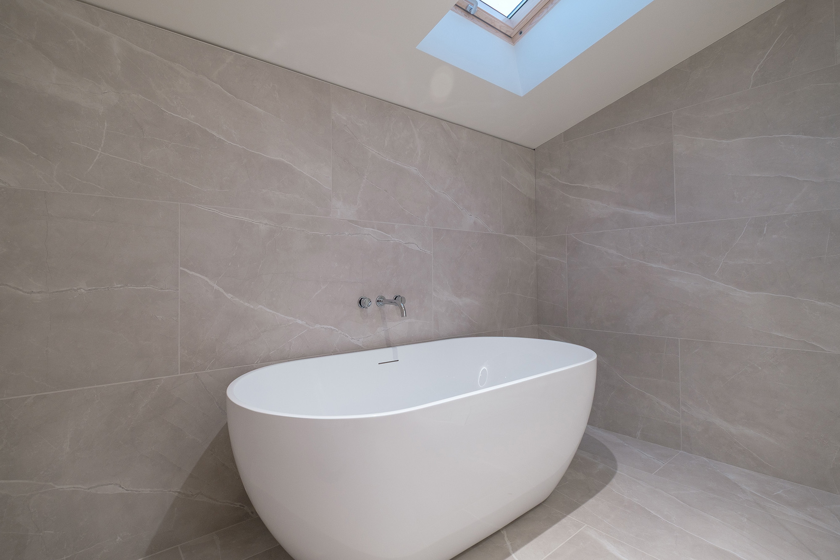
On the first floor are 2 double bedrooms, 2 master bedrooms with en-suites, plus one family bathroom. The principal suite includes a dressing room and en-suite bathroom with free-standing bath. All bedrooms are fitted with luxury carpet.